
McCormick Ranch Kitchen, Bar & Laundry Remodel in Scottsdale, AZ
A full lower-level remodel centered on an open kitchen, reworked bar, leveled living room, and transitional finishes.

Rethinking the Main Level
These McCormick Ranch homeowners had worked with us before. When they were ready to remodel the lower level, they returned to Kitchens by Good Guys for the next stage of work.
The lower level had several functional challenges. Walls divided the kitchen, dining room, and breakfast nook, while a sunken living room interrupted the flow between spaces.
We opened up the layout, removed a load-bearing wall, leveled the living room, and redesigned the kitchen and bar. The remodel also extended into the laundry room, powder bath, entry, and fireplace to improve flow throughout the home.
PROJECT SPOTLIGHT
Style: Transitional
Scope: Main-floor remodel, including kitchen, dining room, bar, laundry room, powder bath, entry, living room, fireplace, flooring, and structural modifications
Timeline: Six months of construction
Standout Features: Load-bearing wall removal, two-tone kitchen, waterfall island, leveled sunken living room, redesigned bar, full-width fireplace surround
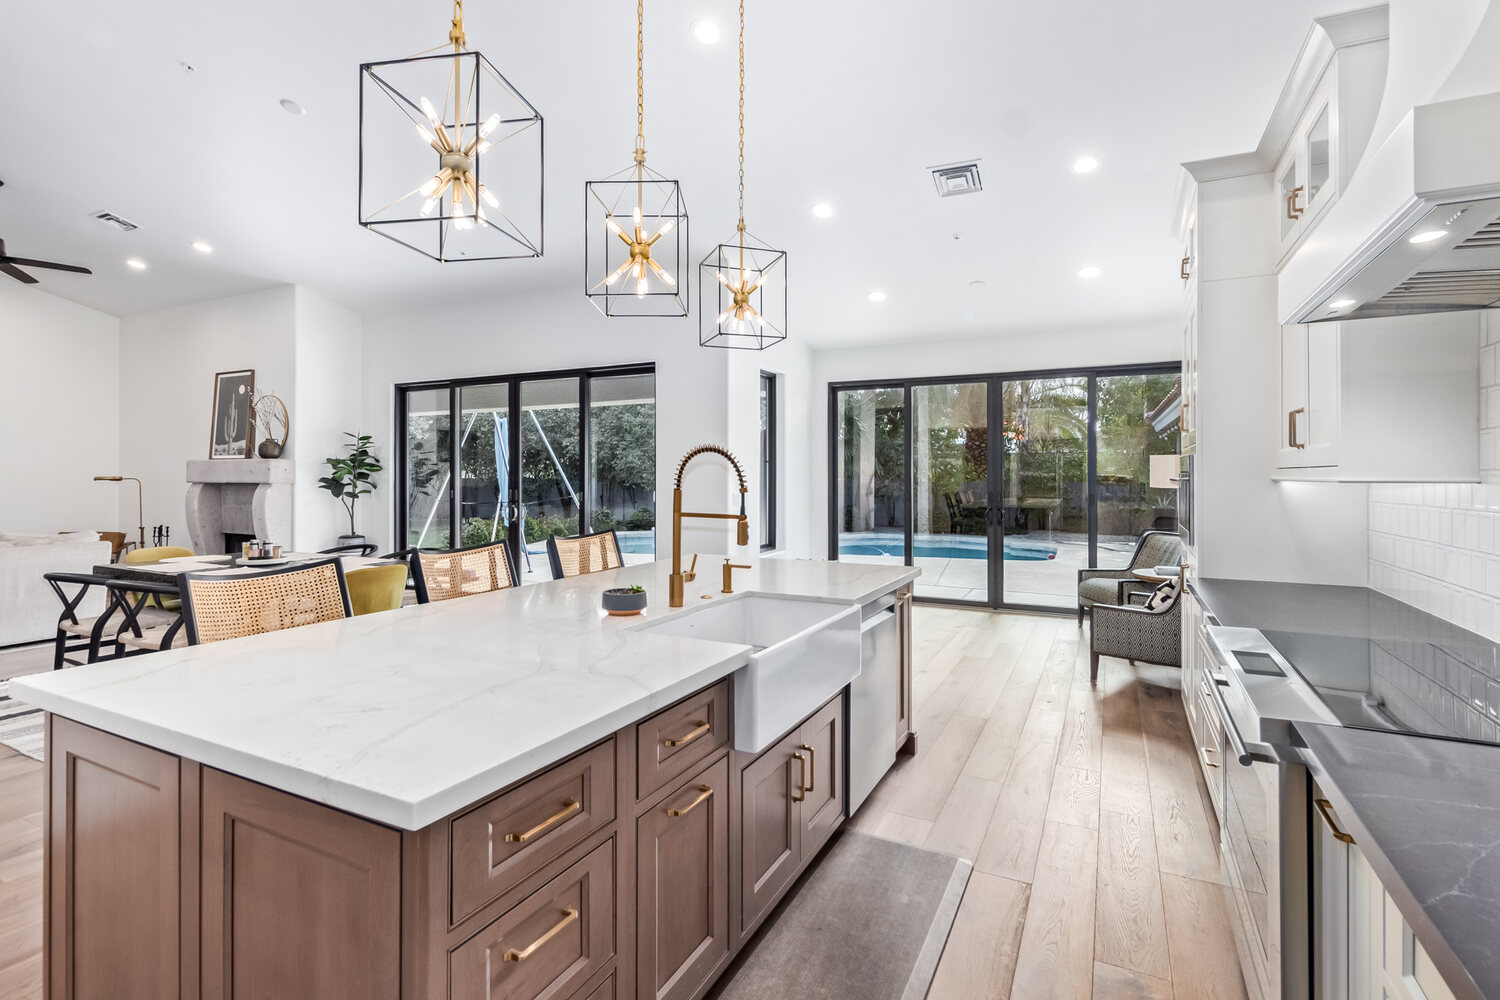
Removing the Barriers Between Rooms
The lower level felt disconnected, but a load-bearing wall made opening it up more complicated.
The wall divided the kitchen and dining room, while another wall separated the kitchen from the breakfast nook. A sunken living room added another break in the layout.
The homeowners wanted better flow and sightlines across the main level. We removed the walls, re-engineered the structural opening, and leveled the living room.
During demolition, we also uncovered a concealed plumbing manifold inside the wall. We coordinated the plumbing and structural work before moving forward with the new layout.
Our design-build process let us handle each challenge without bringing in disconnected teams or pausing the project while we coordinated solutions.
The New Two-Tone Kitchen
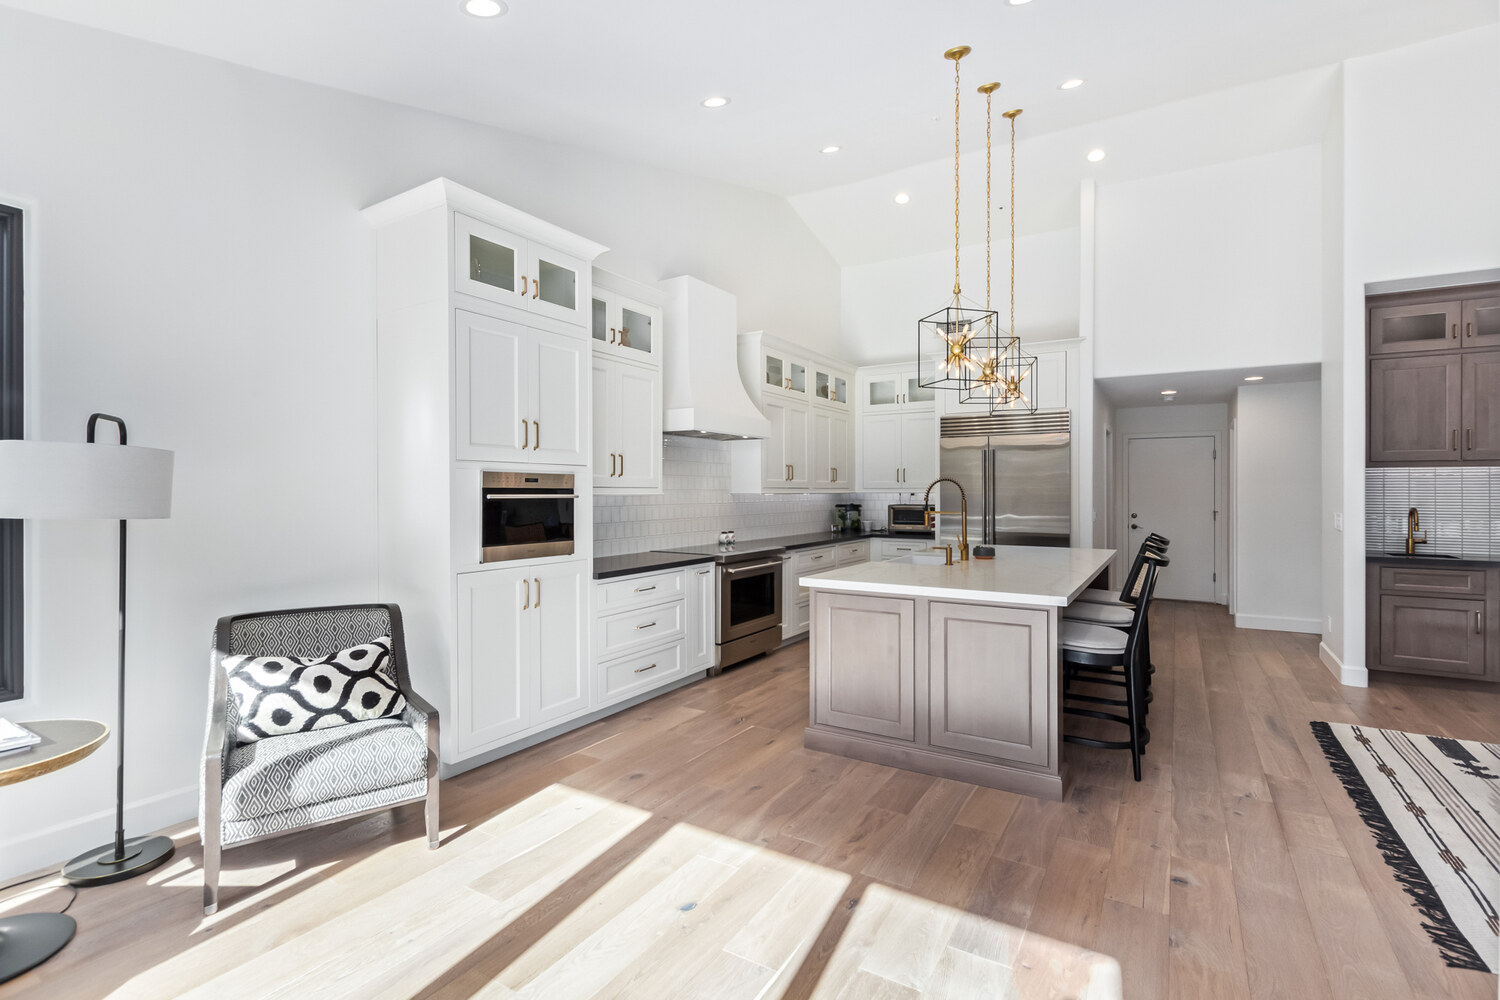
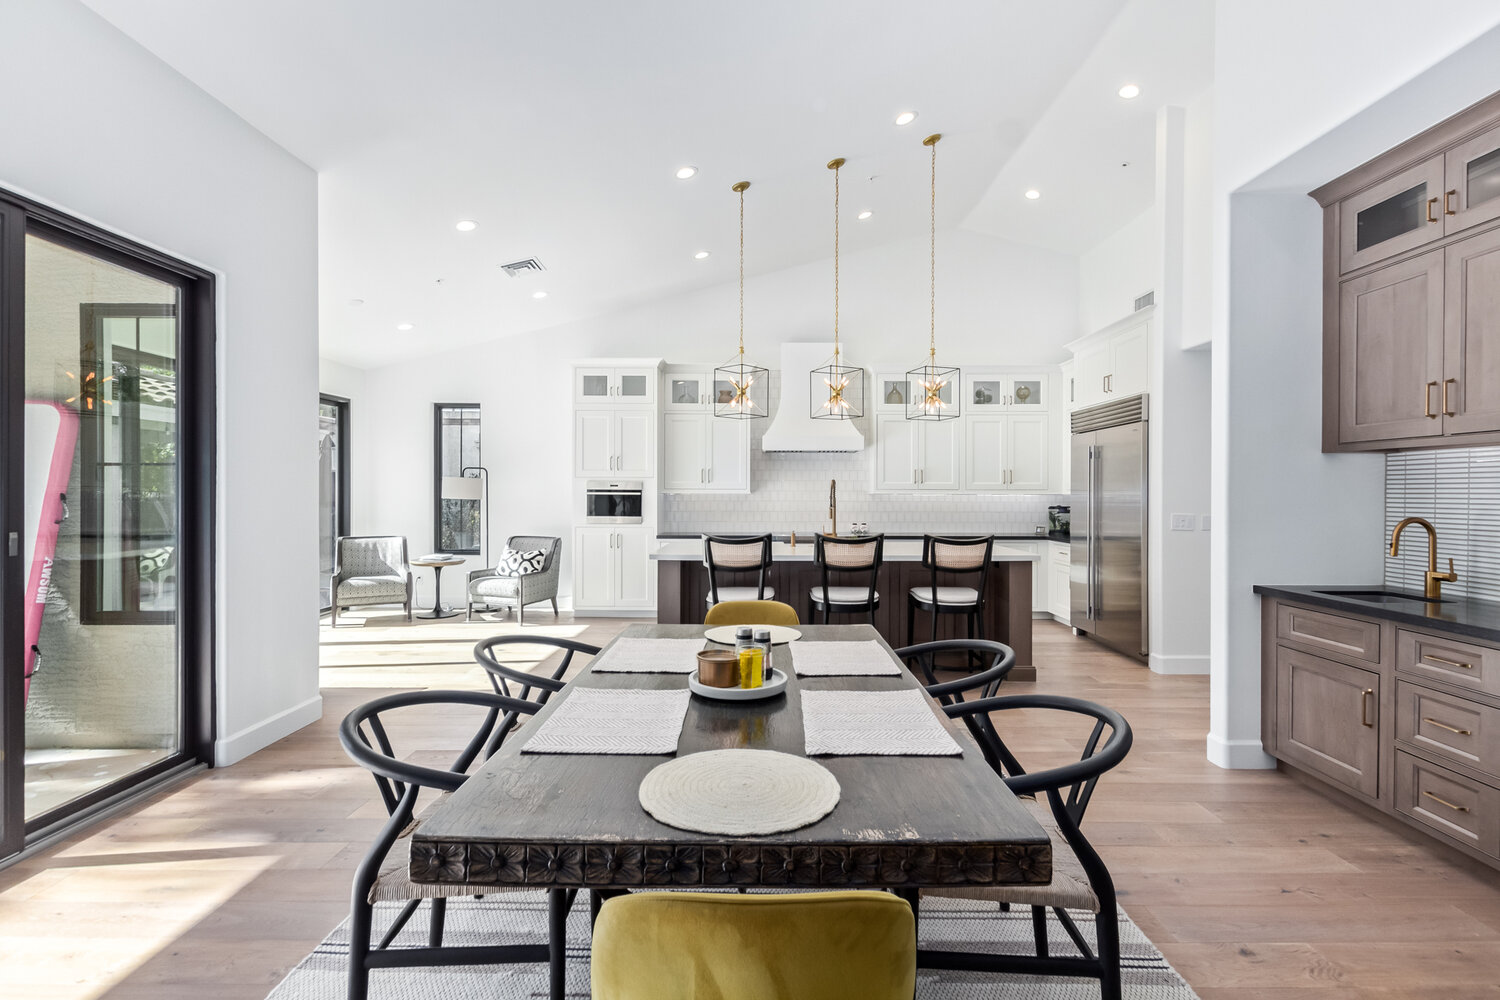
With the floor plan opened up, the kitchen could become a much stronger focal point.
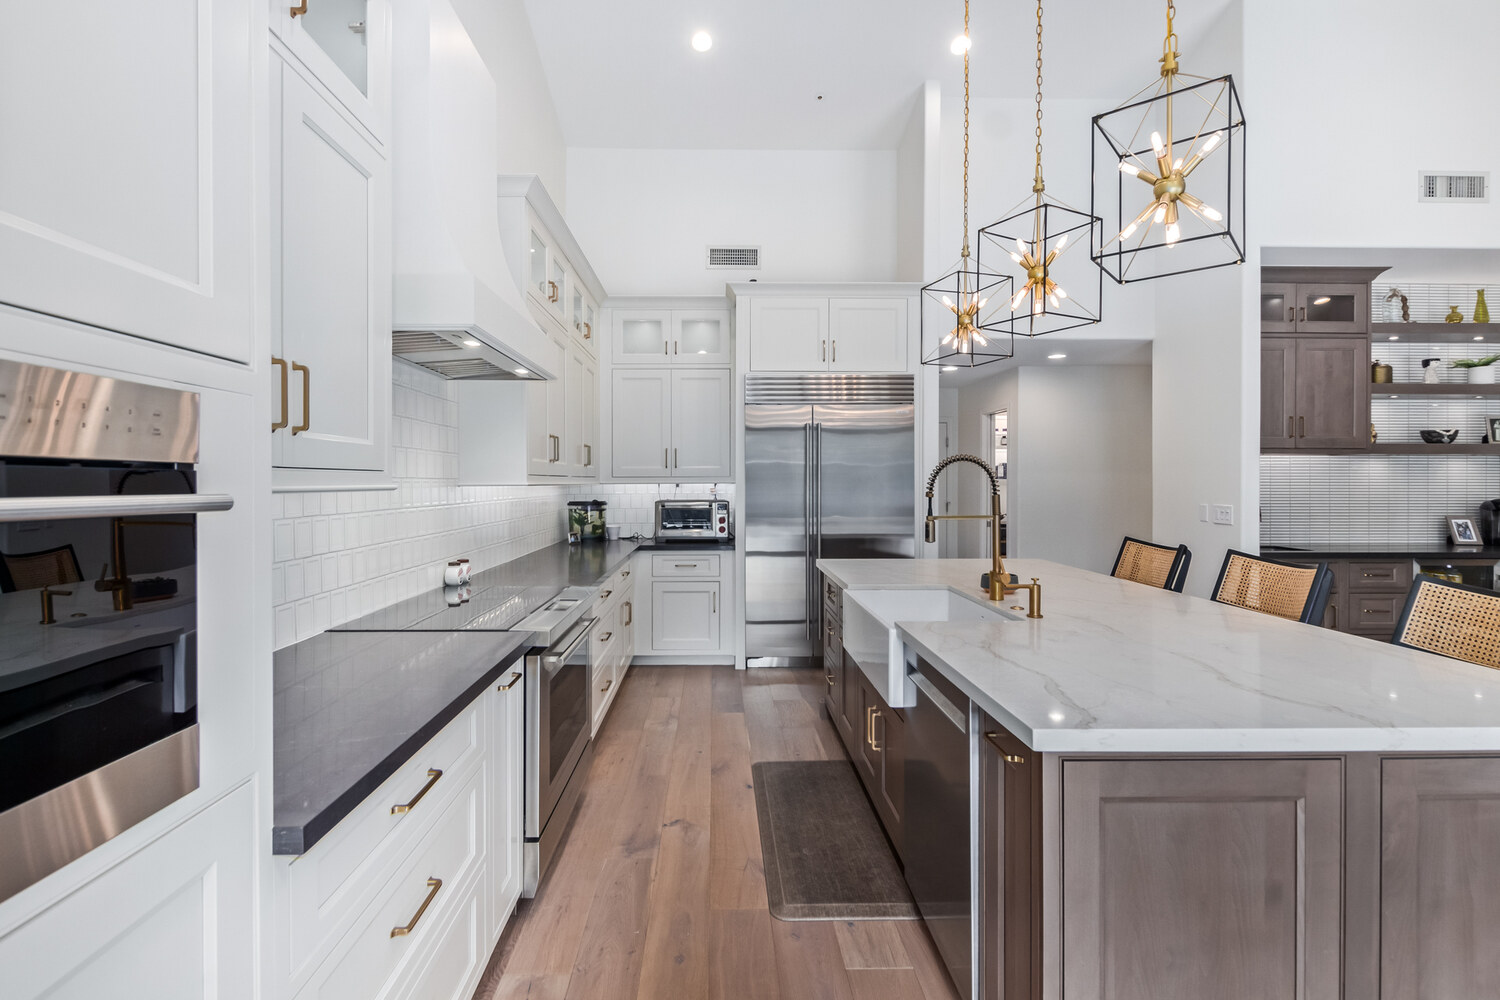
Polar White perimeter cabinetry keeps the space bright, while the Harbor-stained poplar island introduces warmth and contrast.
The island features a furniture-style base and Vadara Sky Dance waterfall countertop. Caesarstone Rugged Concrete was used along the perimeter, paired with vertically installed Cloe Gray tile and oak-toned luxury vinyl plank flooring.
A suite of Thermador appliances completes the kitchen with the performance and clean lines the homeowners wanted.
Designed Down to the Details
Hidden Power
A one-touch pop-up outlet keeps power close at hand without interrupting the island design.
Layered Lighting
LED strip and puck lighting highlight work surfaces, floating shelves, and glass cabinetry.
Workstation Sink
A 32-inch stainless steel workstation sink creates a more functional prep and cleanup zone.
Blended Electrical Details
Black outlets and switch plates disappear against the dark island and bar cabinetry.
Reworking the Bar for Entertaining

The original bar took up space without making the most of it. Extra walls made the area feel closed off, and the existing sink no longer served a useful purpose.
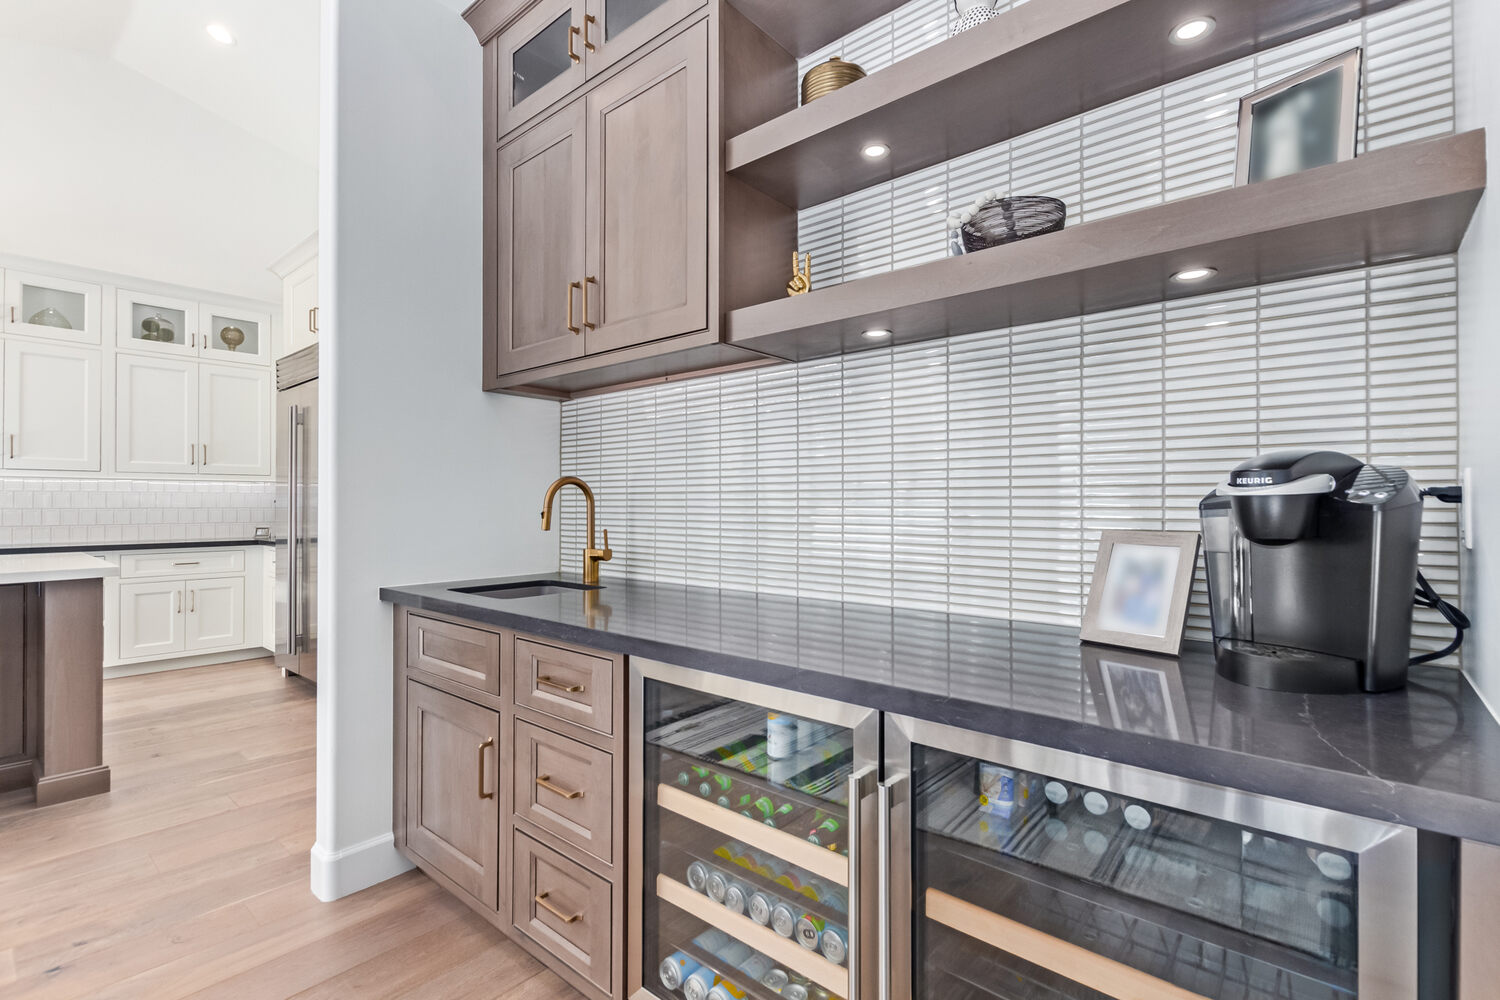
We simplified the layout and refocused the bar around storage, display, and beverage service. Dark cabinetry, black picket tile, illuminated glass-front cabinets, an ice maker, and a beverage refrigerator give the space a clear role within the newly opened main level.
Updates Beyond the Kitchen
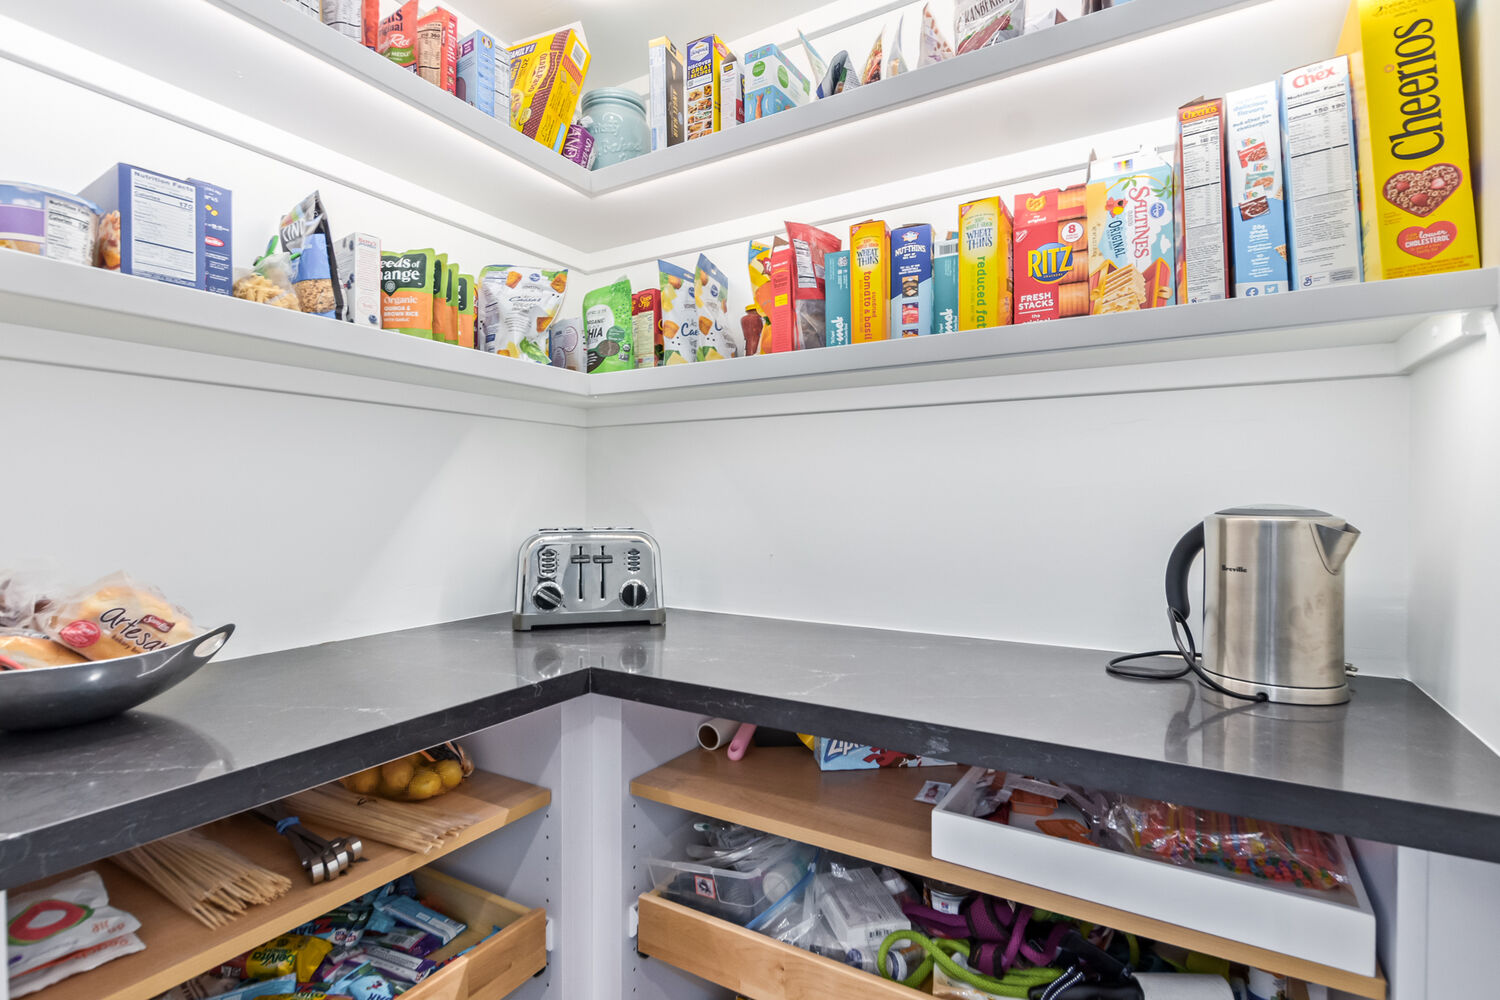
In the laundry room, we added Polar White cabinetry, Rugged Concrete countertops, Makato Green tile, and a stacked washer and dryer. The powder bath received a floating white-oak vanity with fluted fronts, an LED mirror, and motion-activated under-vanity lighting.
We also rebuilt the fireplace with a full-width hearth and smooth drywall surround, reworked the raised entry, and reused marble-look tile from the earlier phase of work.
Tying the New Remodel to What Was Already There
We reused marble-look entry tile from the earlier phase where we worked with the homeowners, incorporated the existing reverse-osmosis tank into the new kitchen, and selected new interior doors to coordinate with those upstairs.
By carrying those existing elements forward, we were able to connect the new work to the rest of the home while avoiding unnecessary replacement.
Home Remodeling Cost Guide
Planning a remodel starts with understanding what to expect. Our free Remodeling Cost Guide helps you budget with confidence, compare investment ranges, and make informed decisions before your project begins.
- Clear cost ranges for kitchen and bathroom remodels in the Scottsdale area
- Expert insights on what drives price differences and how to plan your investment wisely
- Material examples for each cost tier so you can see how selections impact overall pricing
Let’s Bring Your Vision to Life
Connect with Scottsdale’s trusted design-build experts.
Schedule your personalized design consultation to discuss your goals, explore ideas, and see how our team can transform your home with precision and care. We’ll guide you through every step, from concept to completion.