10 Min Read
A major remodel can transform how your home looks, feels, and functions, but it can also temporarily change how you cook, work, relax, and move through your daily routine.
One of the most important early questions is whether you will stay in the home, move out for part of the project, or phase the work over time. The right answer depends on the scope of the remodel, which spaces will remain usable, your household’s comfort level, and if options such as a casita, second home, or temporary rental are available.
For homeowners in Scottsdale and surrounding communities, Arizona’s climate, seasonal travel, pets, work-from-home schedules, and access to kitchens and bathrooms can all influence the decision.
This guide explains how to choose the right living arrangement for your remodel, prepare for daily disruption, and plan ahead so construction fits more comfortably into real life.
Table of Contents
- Can You Live in Your House During a Remodel?
- Your Three Main Living Options During a Remodel
- How Project Scope Changes Where to Live During a Home Renovation
- Practical Advice for Living Through a Remodel
- If You Plan to Move Out During the Renovation
- If You Plan to Phase the Remodel
- The Week-Before-Demolition Checklist
- A Quick Decision Guide for How to Live Through a Home Remodel
- Thoughtful Planning Starts with the Right Remodeling Team
Can You Live in Your House During a Remodel?
You can often live at home during a remodel when essential spaces remain usable, the work is limited to a defined area, and your household can be safely separated from construction.
The answer depends less on the name of the project and more on how construction will affect daily life. A contained remodel may require only a few temporary adjustments, while a larger project can disrupt cooking, bathing, sleeping, working, and moving through the home.
Include temporary housing, storage, pet care, added meal costs, and commuting in your broader remodel planning budget.
Before deciding to stay, relocate, or phase the work, consider:
- How much of the home will be under construction
- If a usable kitchen and bathroom will remain available
- If bedrooms and living areas can be separated from the work zone
- How long the most disruptive stages are expected to last
- If children, pets, work schedules, or health needs make staying difficult
Arizona’s climate can influence the decision as well. Temporary HVAC interruptions and outdoor meal preparation may be much harder to manage during extreme summer heat than during the milder months.
The best time to make this decision is during design and pre-construction planning. Kitchens by Good Guys will discuss how you plan to live during the remodel early in the process, because that choice can affect project sequencing, access to essential rooms, temporary setups, scheduling, and whether certain areas should be completed together or in phases.
Your Three Main Living Options During a Remodel
During a major remodel, there are generally three main living options: stay in the home, move out temporarily, or phase the work so that parts of the home remain usable.
There is no universally correct approach. The best plan is the one that supports your household while allowing construction to proceed safely and efficiently.
Staying in the Home During a Remodel
Remodeling while living at home can reduce temporary housing expenses, but it requires realistic expectations and a protected area for everyday life.
Staying home usually works best when the project is limited to one area, another kitchen or bathroom option remains available, and bedrooms are separated from construction.
Moving Out Temporarily During a Remodel
Temporary relocation is often more comfortable when construction affects essential rooms, major systems, or most of the home.
Moving out may give the construction team fewer access restrictions, but it does not automatically guarantee a shorter project. Product lead times, inspections, trade coordination, design changes, and unforeseen conditions may still affect the schedule.
Phasing the Remodel Work
A phased remodeling plan may divide a larger renovation into separate construction periods so parts of the home remain usable.
Phasing may be appropriate when separate areas can function independently, budget needs to be allocated over time, or family and travel schedules make one extended construction period difficult.
Consider a Hybrid Plan
You do not have to use the same living arrangement for every phase.
Some homeowners stay home during preparation and finish work but relocate during demolition, major utility work, flooring installation, painting, or other especially disruptive stages. Others move into a casita until the kitchen, primary bedroom, or main living area is functional again.
This hybrid approach can reduce temporary housing costs without requiring you to live through the most difficult parts of construction.
How Project Scope Changes Where to Live During a Home Renovation
The rooms being remodeled often determine if living at home during the renovation is practical.
Bathroom Remodel
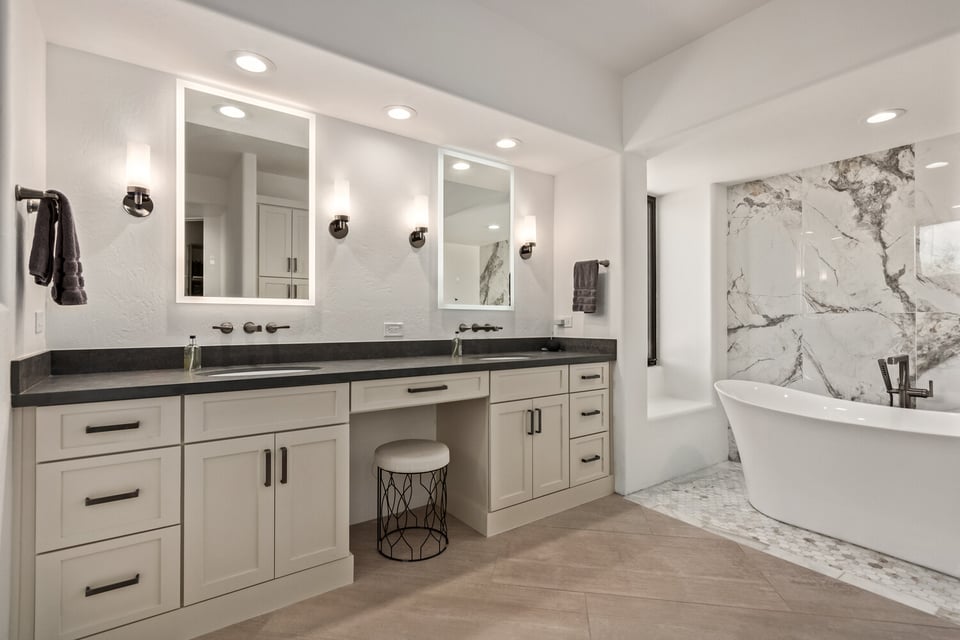
Living at home during a bathroom remodel is usually manageable when another full bathroom is available.
Before work begins, confirm how many people will share the remaining bathroom, if water shutoffs are expected, and if the construction area affects an adjacent bedroom or hallway.
Kitchen Remodel
A kitchen remodel while living at home requires more preparation because the room supports cooking, cleaning, storage, and family routines. You may temporarily lose access to the sink, dishwasher, pantry, countertops, refrigerator, and cooking appliances.
Main-Floor Remodel
A main-floor remodel can be especially disruptive because kitchens, living rooms, dining areas, offices, entrances, and hallways are often connected.
Even when bedrooms remain untouched, you may lose access to the rooms used most during the day. Temporary relocation may be worthwhile if the construction zone affects most circulation paths or leaves no comfortable place to gather.
Whole-Home Remodel
Because whole-home remodeling often affects multiple rooms, systems, and circulation paths at once, temporary relocation is usually the most practical option.
Discuss the whole-home remodel timeline early so you can coordinate housing, storage, travel, pet care, and seasonal plans.
You can explore our portfolio to see how kitchen, bathroom, and whole-home projects vary in scope, layout, and level of transformation.
Practical Advice for Living Through a Remodel
A few well-planned temporary arrangements can make daily life during construction significantly more manageable.
Set Up a Temporary Kitchen and Meal Plan
If your kitchen will be unavailable, create a simple food-preparation area before demolition begins.
You may set up a temporary kitchen in a casita, laundry room, wet bar, garage, guest suite, or protected corner of the home. An existing outdoor kitchen may also help during mild weather, though it may be less practical during extreme heat or monsoon conditions.
A temporary kitchen may include:
- A compact refrigerator or the existing refrigerator moved into the garage
- A microwave
- A toaster oven, air fryer, or slow cooker
- A coffee maker or electric kettle
- A folding table or utility cart
- Sealed pantry bins
- Trash and recycling containers
- Disposable or easily washable dishes
- A water dispenser if no nearby sink is available
- Paper plates, utensils, and food-storage containers
Make sure that the location has enough electrical capacity for the appliances you plan to use. High-draw appliances should not all be placed on the same circuit without professional guidance.
Keep meals simple. Prepare and freeze a few dinners before demolition, stock no-cook breakfasts and lunches, use grocery delivery when helpful, and budget for more takeout than usual. A grill or outdoor kitchen may also be useful during appropriate weather.
Decide where dishes will be washed. A laundry sink, wet bar sink, or utility basin may work if it remains outside the construction zone and is suitable for food-related cleanup.
Create a Comfortable Living and Work Area
Everyone remaining in the home should have at least one space that feels separate from construction.
A casita, guest suite, bedroom, or den can serve as a temporary retreat. Choose an area that workers will not need to enter and keep it free of tools, materials, and stored construction items.
Stock the space with a few everyday essentials:
- Comfort: seating, clean linens, and a change of clothes
- Food and hydration: water, snacks, and basic dishes
- Technology: chargers, headphones, flashlights, and entertainment
- Health: medications, first-aid kit, and personal care items
- Pets: food, leashes, beds, and other daily supplies
- Cleanup: paper towels, trash bags, and basic cleaning products
For homeowners working remotely, create a backup plan for noisy days. Ask when demolition, cutting, flooring, or other high-noise work is expected.
Possible alternate work locations include:
- A coworking space
- Your company’s office
- A library
- A family member’s home
- A private club or community room
- A hotel workspace
Avoid scheduling important presentations or confidential calls during major demolition whenever possible.
Plan for Children, Pets, and Health Needs
A home under construction remains an active jobsite, even when part of it is occupied.
Children should have a safe route through the home that does not cross the work area. School routines, naps, play spaces, and outdoor access may need temporary adjustments.
Pets also need a specific plan. Doors and gates may be opened frequently, and unfamiliar people, tools, and noise can cause stress.
Depending on the project, consider:
- A secure room away from construction
- Pet gates
- Daycare during demolition
- Temporary boarding
- Staying with friends or family
- Moving the pet with you during the most disruptive phases
Health and mobility needs should be discussed early as well. Predictable bathroom access, medical equipment, respiratory sensitivity, and temporary flooring transitions can all affect whether remaining in the home is realistic.
Protect Belongings and Plan Property Access
Anything you may need during construction should be removed from the work area before barriers go up.
Move medications, documents, clothing, chargers, electronics, valuables, artwork, pet supplies, and frequently used kitchen or bathroom items in advance. Once containment and floor protection are installed, the construction zone should not be treated as everyday storage.
Furniture and less frequently used belongings may need to be moved to:
- An unaffected room
- A protected garage area
- An on-site storage container
- Climate-controlled storage
Also confirm how the household and construction team will access the property.
Before work begins, confirm the property access plan:
- Household access: which entrance and walkways your family should use
- Crew access: which doors workers will use and which areas must remain clear
- Parking: if the driveway will remain available and where crews or delivery vehicles should park
- Security: if gate codes, keys, or access instructions need to be updated
- Deliveries: how mail, packages, and construction deliveries will be handled
- Material storage: where cabinets, fixtures, tools, and other materials will be kept
We discuss access, parking, deliveries, material storage, and household circulation during the pre-construction planning portion of our design-build process, so these details are coordinated before work begins and clearly communicated throughout the project.
Set Clear Cleanup Expectations
Jobsite cleanup and household cleaning are related, but they are not the same thing.
A professional jobsite routine may include organizing tools, removing debris, clearing walkways, and maintaining barriers at the end of each workday.
The household may still need to clean temporary food-preparation areas, wipe occupied surfaces, wash dusty fabrics, and keep personal items away from construction traffic.
Ask how the site will be left each evening, which rooms will remain accessible, and what cleanup responsibilities belong to the project team versus the homeowner. Clear expectations help prevent frustration during the remodel.

If You Plan to Move Out During the Renovation
Homeowners who travel, move into a second home, or stay in a temporary rental need a clear plan for access, approvals, and communication. If you are leaving for an extended period, you may also want to confirm any security or insurance considerations for a temporarily unoccupied property.
Before leaving, decide:
- Decision-making: who can approve changes and if both homeowners must respond
- Response times: how quickly questions should be answered
- Project updates: how photos, samples, schedules, and progress reports will be shared
- Property access: who can enter the home and if a local representative is available
- Urgent issues: what the team should do if you cannot be reached
- Meetings: which decisions require a phone or video call
Finalizing major selections before construction also reduces the number of decisions homeowners must make while daily routines are already disrupted. Delays in approvals can affect trade scheduling, material installation, and the overall timeline. Kitchens by Good Guys coordinates these expectations early and uses BuilderTrend to help clients follow messages, schedules, and project progress while they are away.
If You Plan to Phase the Remodel
A phased remodel works best when the entire project is thoughtfully planned before the first phase begins.
Dividing the work into stages can make it easier to remain in the home, spread the investment over time, or coordinate construction around travel and other priorities. However, phasing can also affect the total timeline, budget, and construction sequence.
Before moving forward, discuss:
- Overall design: how each phase will connect to the finished home
- Construction sequence: which work should happen first to avoid disturbing completed areas
- Budget differences: if repeated setup, permits, deliveries, and trade visits may increase costs
- Timeline: how long the complete renovation may take when work is spread across multiple phases
- Material continuity: if flooring, tile, cabinetry, and finishes will remain available for later stages
- Temporary transitions: how unfinished and completed areas will meet between phases
- Future access: if later work will require reopening walls, ceilings, or floors
Phasing can be a practical solution, but it should be guided by the logic of the home, not simply divided room by room. We can help you evaluate which areas should be completed together, where phasing may create inefficiencies, and how each stage supports the larger remodeling plan.
The Week-Before-Demolition Checklist
Complete the practical setup before construction begins so you are not trying to organize around active demolition.
For Every Project
- Remove medications, valuables, documents, artwork, and other daily essentials from the work area
- Relocate furniture and fragile items before protective barriers are installed
- Review planned utility shutdowns, work hours, and the first-day schedule
- Confirm how questions, updates, and approvals will be handled
- Share keys, gate codes, security instructions, and access details
- Confirm where tools, materials, and deliveries will be stored
If You Are Staying in the Home
- Set up and test the temporary kitchen, including refrigeration, cooking, water, and dishwashing access
- Confirm which bathroom and household entrance will remain available
- Create a construction-free living area
- Identify a backup workspace for noisy days
- Arrange pet care during demolition or other high-noise work
- Plan occasional nights away during especially disruptive phases
If You Are Temporarily Moving Out
- Confirm your anticipated move-out and return dates, allowing some schedule flexibility
- Pack the clothing, medications, work equipment, and personal items you will need
- Arrange temporary care or housing for pets
- Confirm who can approve decisions and how quickly responses are expected
- Decide how schedules, photos, progress updates, and questions will be shared
- Confirm property access and provide a local emergency contact when appropriate
- Arrange mail, package, security, and home-monitoring needs
Testing the plan matters. It is better to discover that a temporary kitchen circuit cannot support the microwave and coffee maker before demolition begins.
A Quick Decision Guide for How to Live Through a Home Remodel
Use the chart below to compare the most likely fit and tradeoff for each option.
|
Option |
May Be a Good Fit When |
Main Tradeoff |
|
Stay in the home |
The project is contained, a usable kitchen and bathroom remain available, and you can create a safe construction-free living zone |
Lower temporary housing costs, but more daily exposure to noise, dust, and reduced privacy |
|
Move out temporarily |
Your only kitchen or bathroom will be unavailable, most of the main floor is affected, or someone in the household cannot comfortably tolerate the jobsite environment |
Greater comfort and fewer daily disruptions, but added housing and moving costs |
|
Phase the work |
Separate areas can remain functional, and the full renovation is designed in advance to avoid disturbing completed work |
Smaller construction periods, but potentially higher costs and a longer overall renovation |
|
Use a hybrid plan |
You can stay during quieter stages but leave during demolition, utility shutdowns, flooring, painting, or other highly disruptive work |
A balance of comfort and cost, but it requires careful coordination around the construction schedule |
Kitchens by Good Guys discusses these options during early planning because the decision can affect sequencing, access, temporary setups, scheduling, and whether certain areas should be completed together.
Thoughtful Planning Starts with the Right Remodeling Team
Deciding whether to stay home, move out temporarily, or phase the work is not always simple. The right choice depends on the scope of the remodel, the spaces that need to remain functional, your household routines, travel plans, pets, work schedule, and comfort level during construction.
Choosing the right remodeling team is an important part of planning for those details before they become sources of stress. Our team will talk with you about how the work may affect daily life, what temporary arrangements may be most practical, and if certain areas should be completed together or in phases.
With a full-service design-build team guiding the process, homeowners throughout Scottsdale, Paradise Valley, Cave Creek, Carefree, Rio Verde, and nearby communities can move forward with greater clarity and confidence.
Contact us to start planning a remodel that considers both the finished home and how you will live through the process.